

Available on February 1, 2015
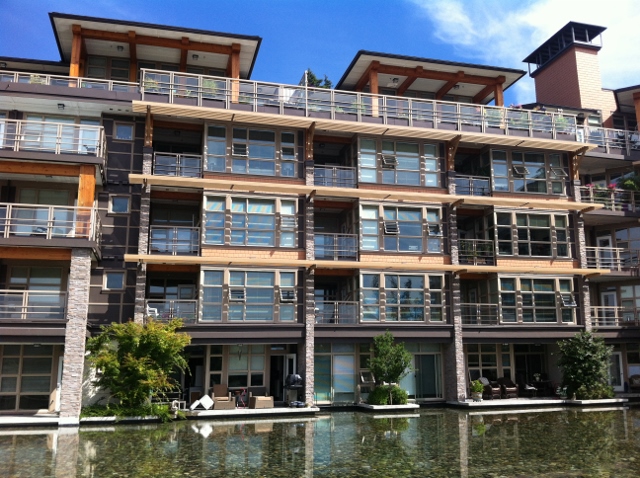
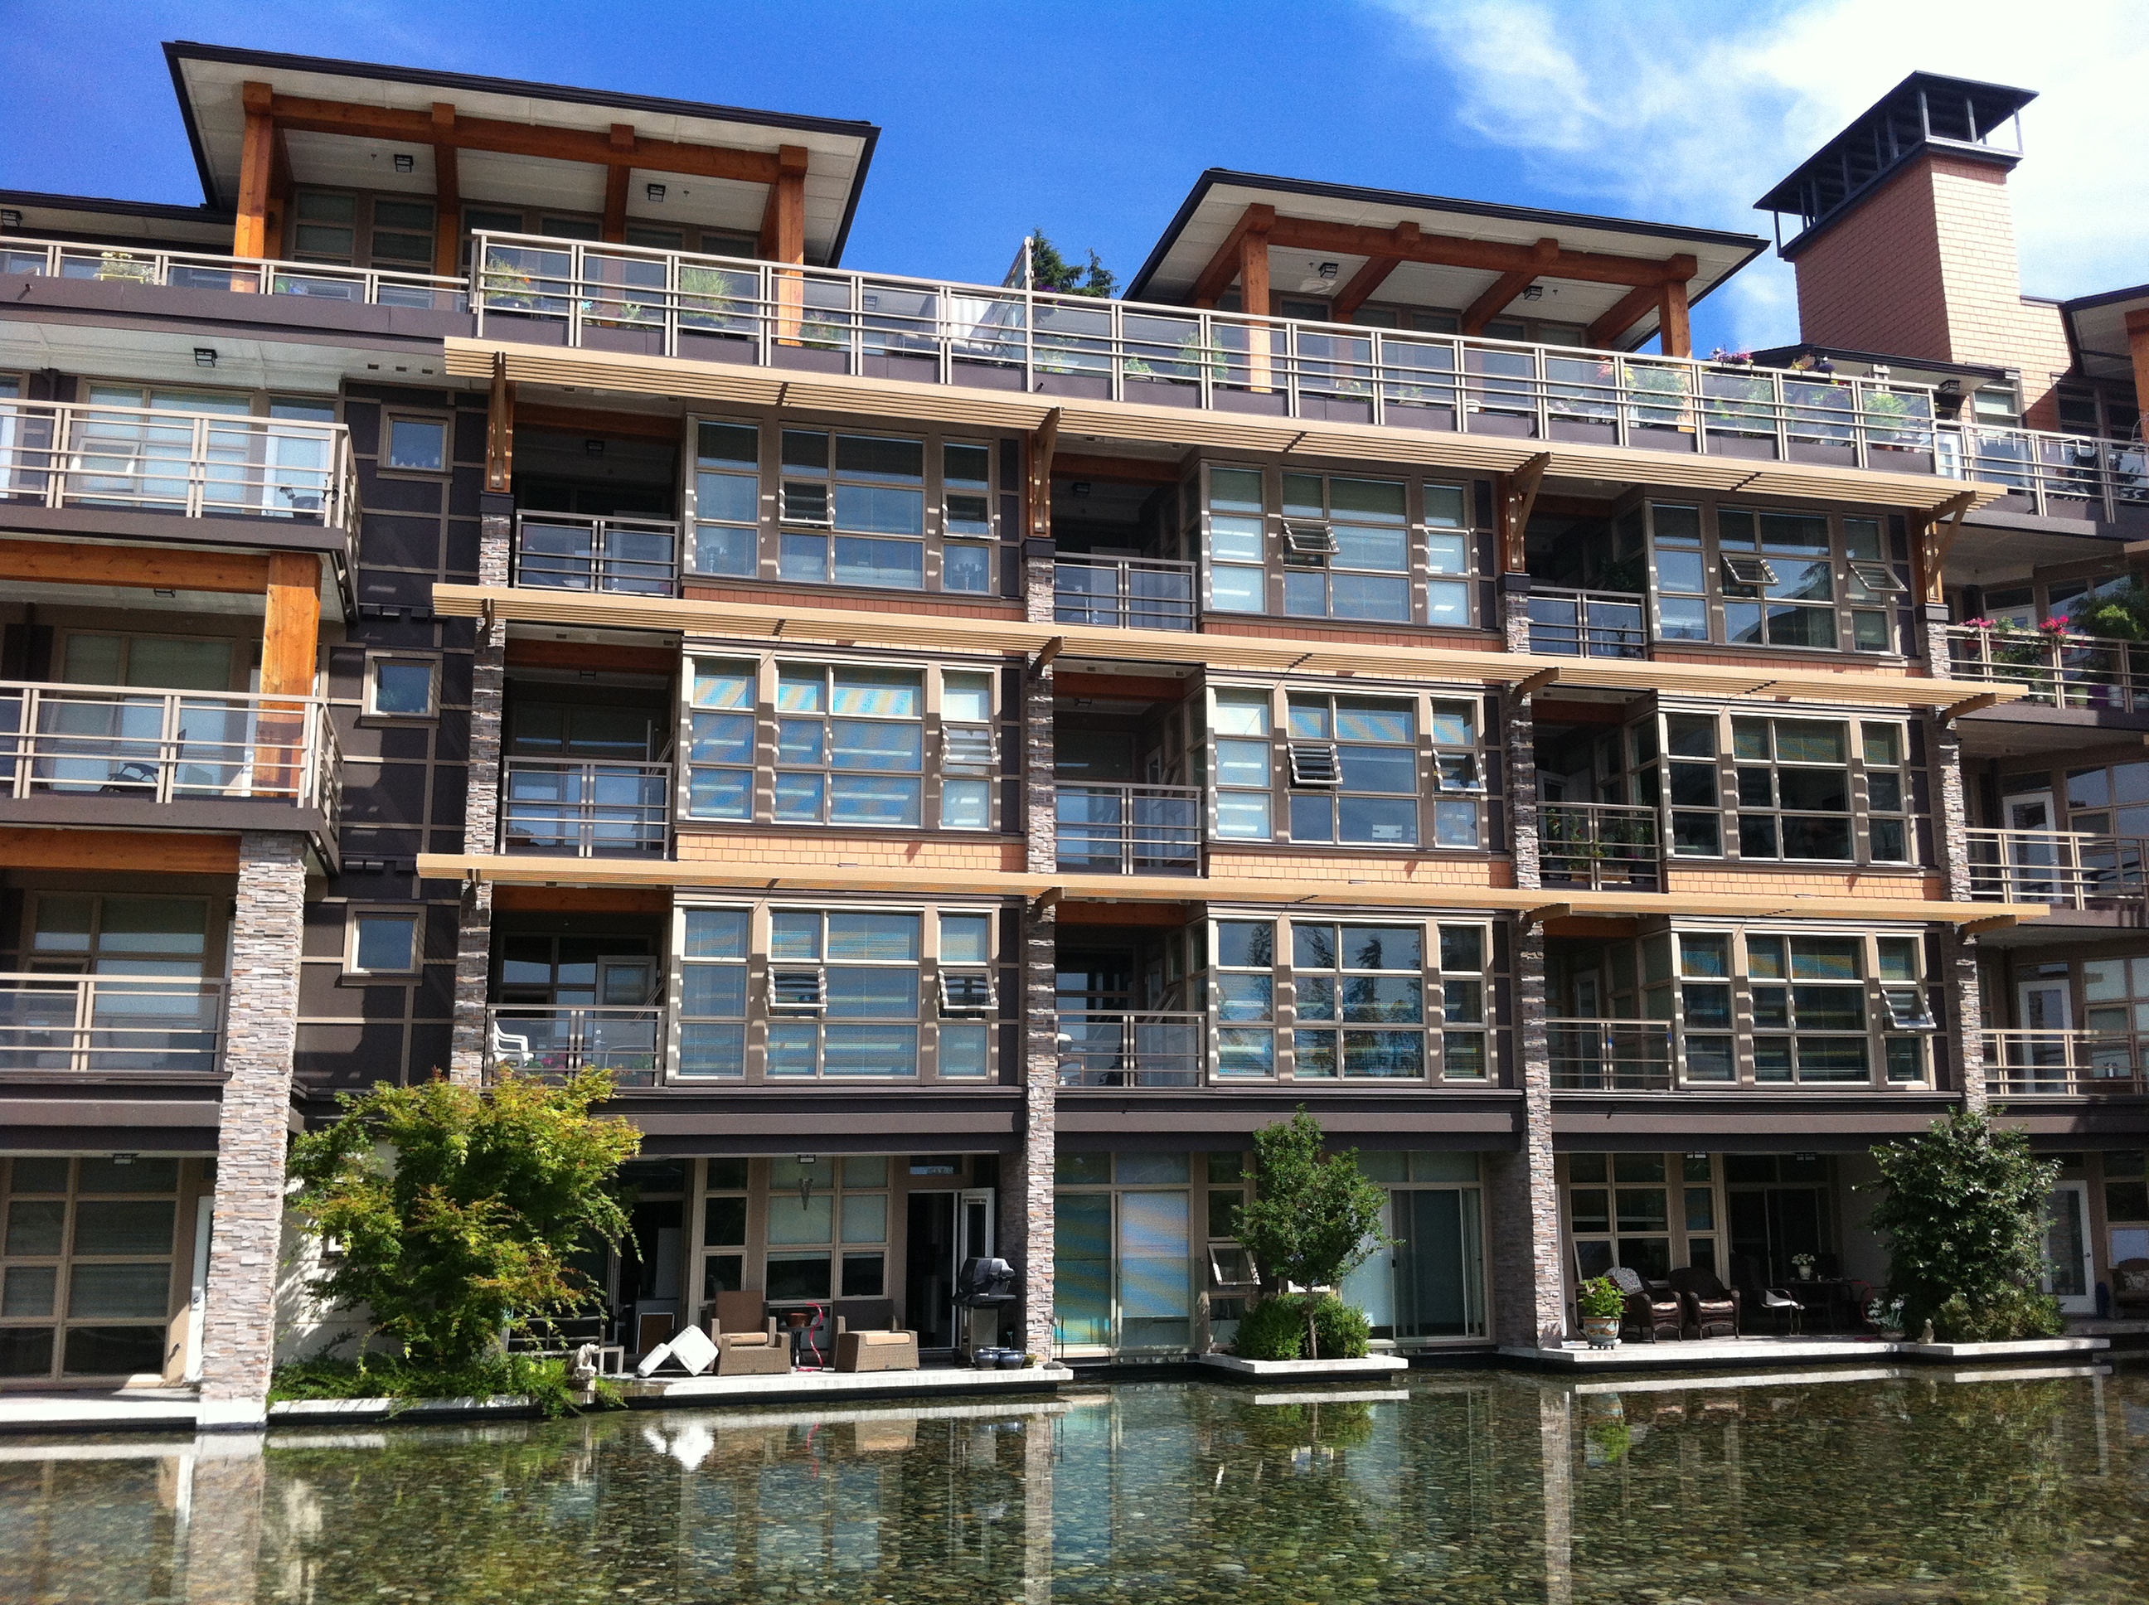
LOCATION: Destiny at Raven Woods #305 – 3606 Aldercrest Drive, North Vancouver, BC V7G 2S5, Developed by Takaya Developments, Destiny is an exciting boutique development located in the popular North Vancouver community of Raven Woods, near Deep Cove, at Raven Woods Drive and Dollarton Highway, nestled in Seymour Golf & Country Club and Roche Point Park. The project includes 5 levels of low-rise wood framed condominiums and features a dramatic infinity-edge reflecting pond that cascades into a waterfall at the main lobby entry. Destiny will be steps away to the ocean, Seymour Golf Country Club, ,Sherwood Park Elementary, St Pius X Elementary, Mt. Seymour Preschool, Windsor Secondary, North Vancouver District Public Library, and Parkgate Village Shopping Center, and just around the corner is the world-renowned Indian Arm. Also, it’s easy access to Iron Workers Memorial Bridge and Dollarton Hwy, 15 minutes drive to Lions Gate Hospital, 20 minutes to downtown Vancouver.
FEATURES
framed condominiums and features a dramatic infinity-edge reflecting pond that cascades into a waterfall at the main lobby entry. Destiny will be steps away to the ocean, Seymour Golf Country Club, ,Sherwood Park Elementary, St Pius X Elementary, Mt. Seymour Preschool, Windsor Secondary, North Vancouver District Public Library, and Parkgate Village Shopping Center, and just around the corner is the world-renowned Indian Arm. Also, it’s easy access to Iron Workers Memorial Bridge and Dollarton Hwy, 15 minutes drive to Lions Gate Hospital, 20 minutes to downtown Vancouver.
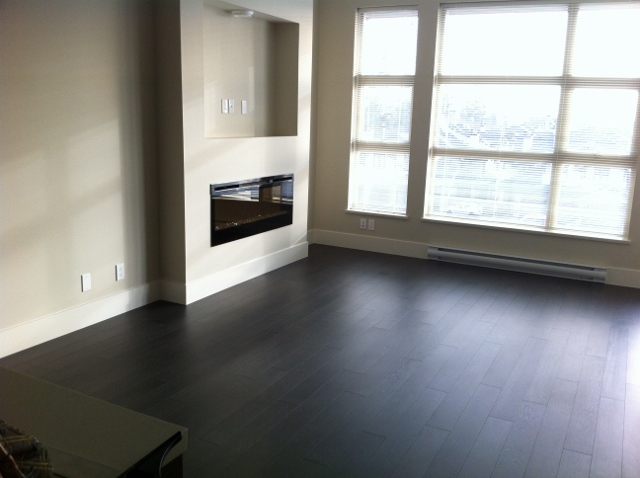
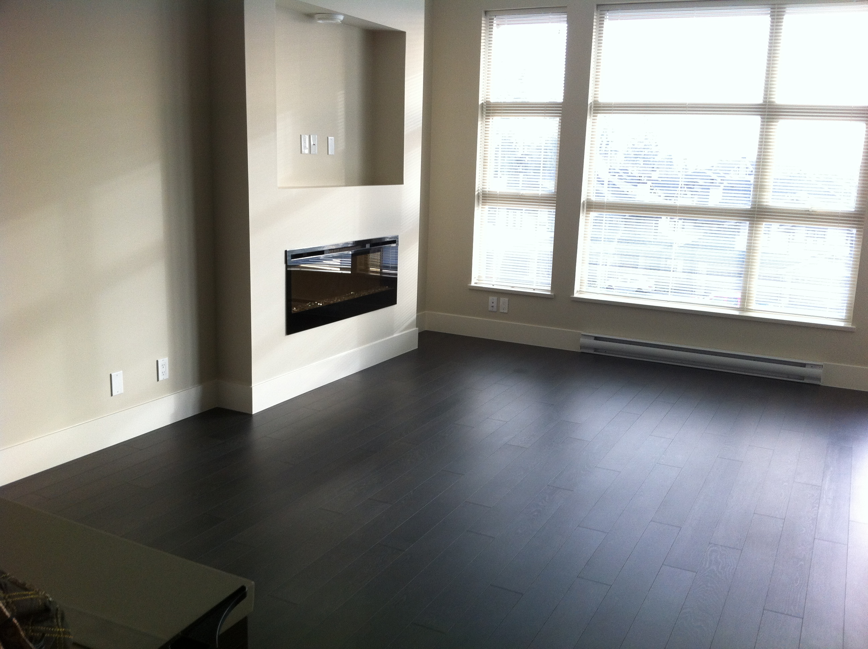
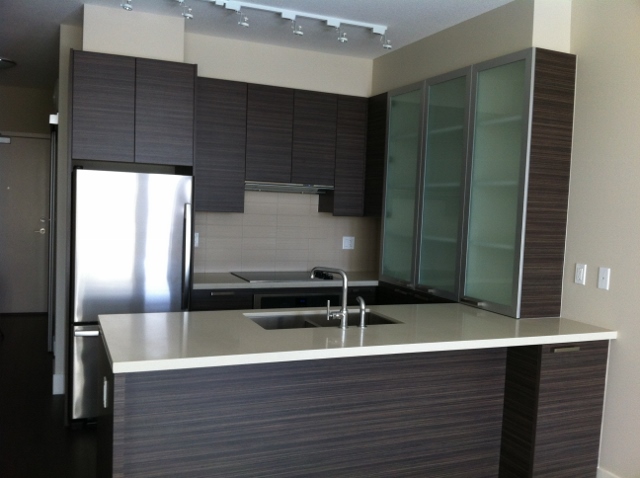
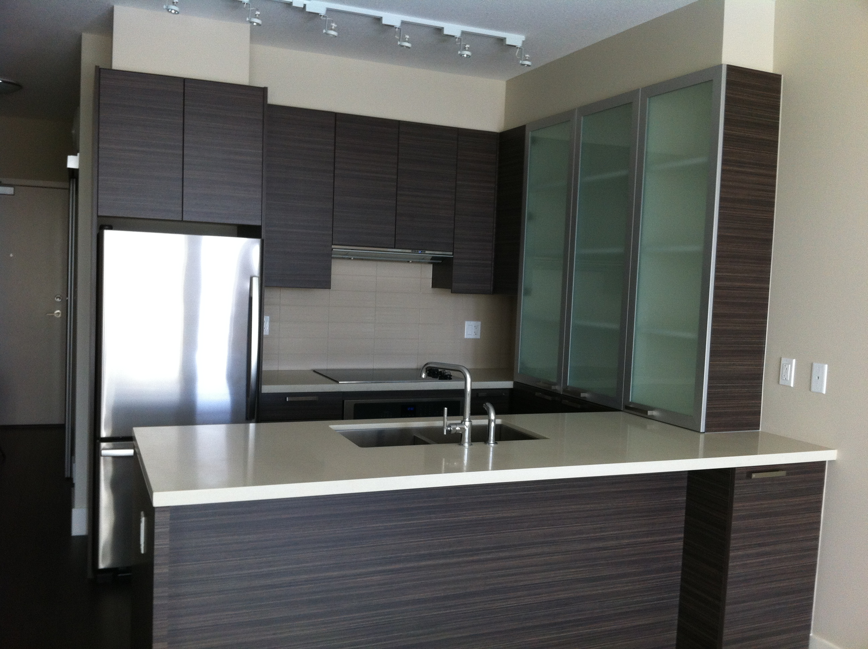
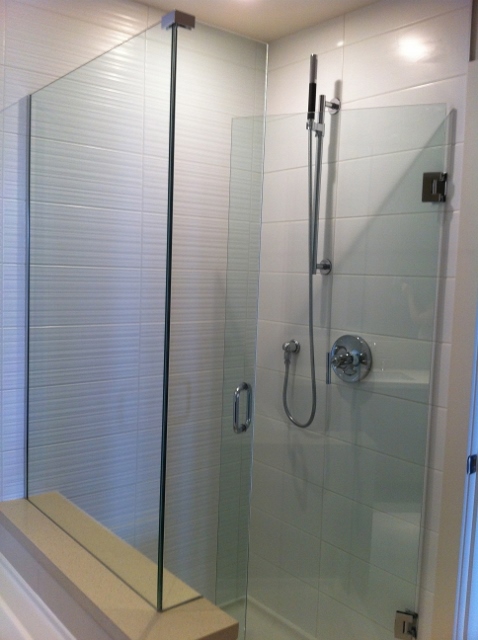
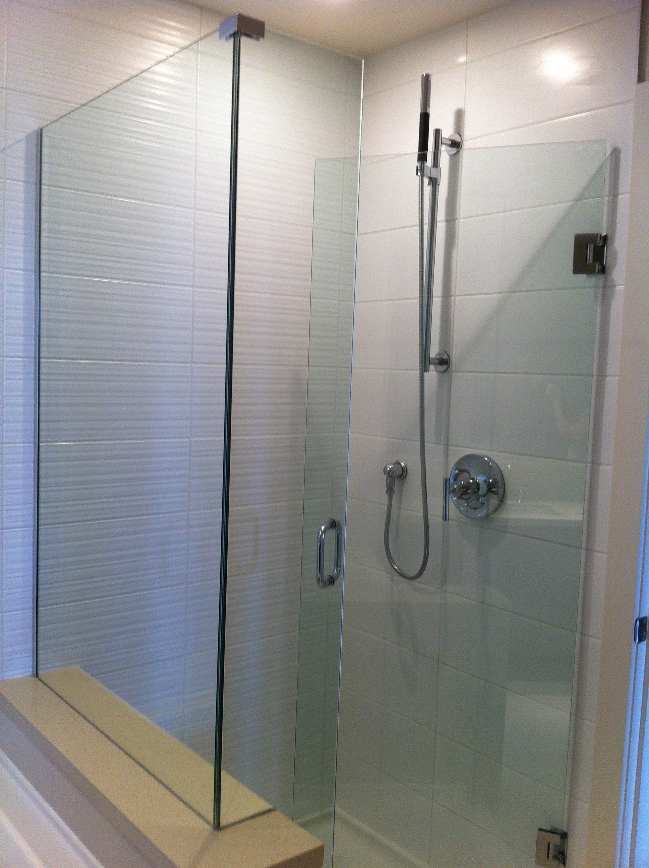
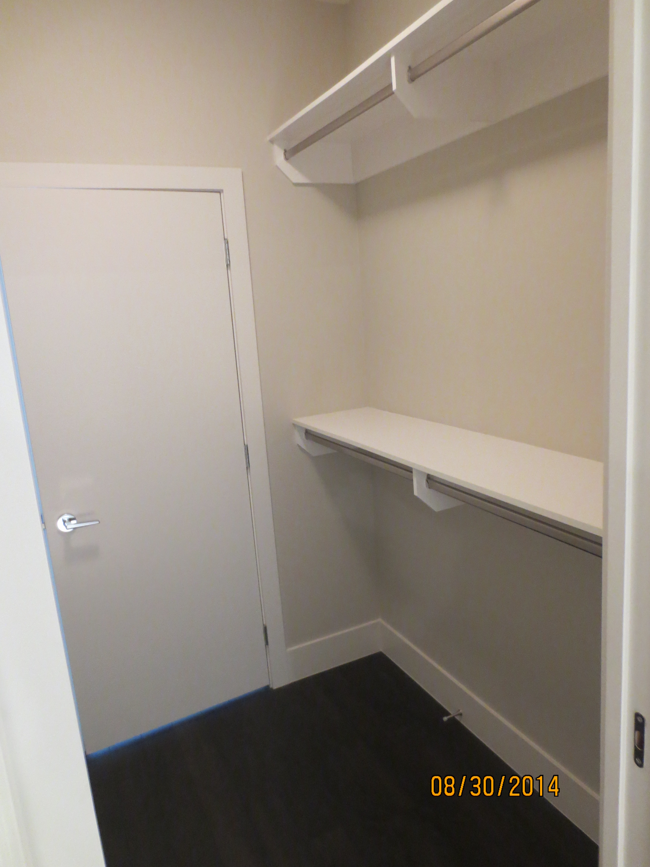
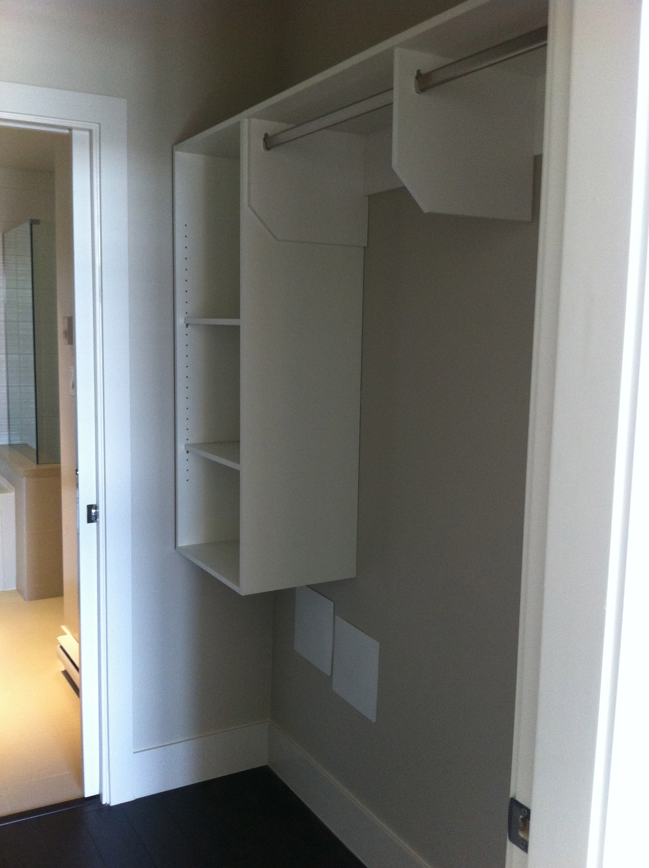
Designed by the architectural firm of Bingham+Hill, with interiors by Insight Design Group, this spacious one bedroom of 763 SF reflects an urban West Coast contemporary architecture with dramatic details including extensive sections of glass, stone and natural wood accents. Contemporary interiors feature bright open-plan layouts, electric fireplace, expansive windows, warm laminate flooring, marble bathrooms and gourmet kitchens with quartz counters, porcelain tile backsplash, walnut cabinetry and stainless steel appliances. Plus expansive balconies or patios invite outdoor entertaining.
Bedrooms: 1 + den + Storage Locker
Bathrooms: 1
Finished area: 763 SF
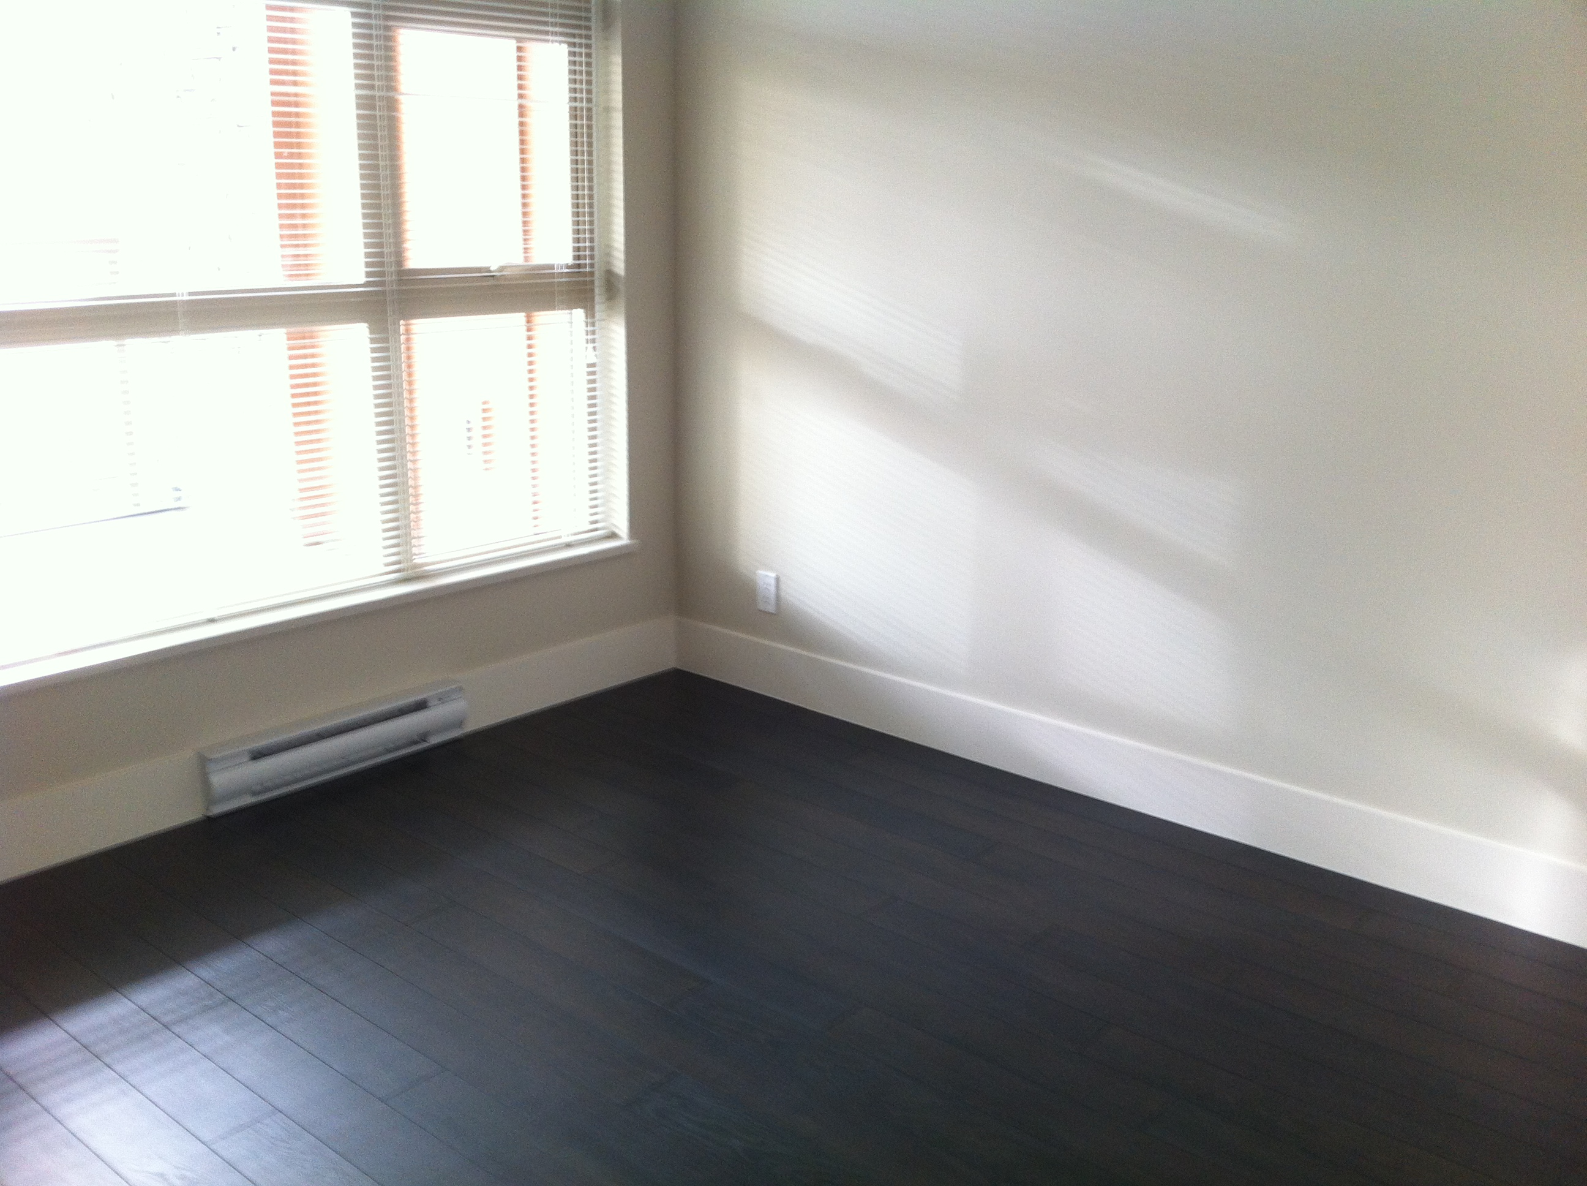
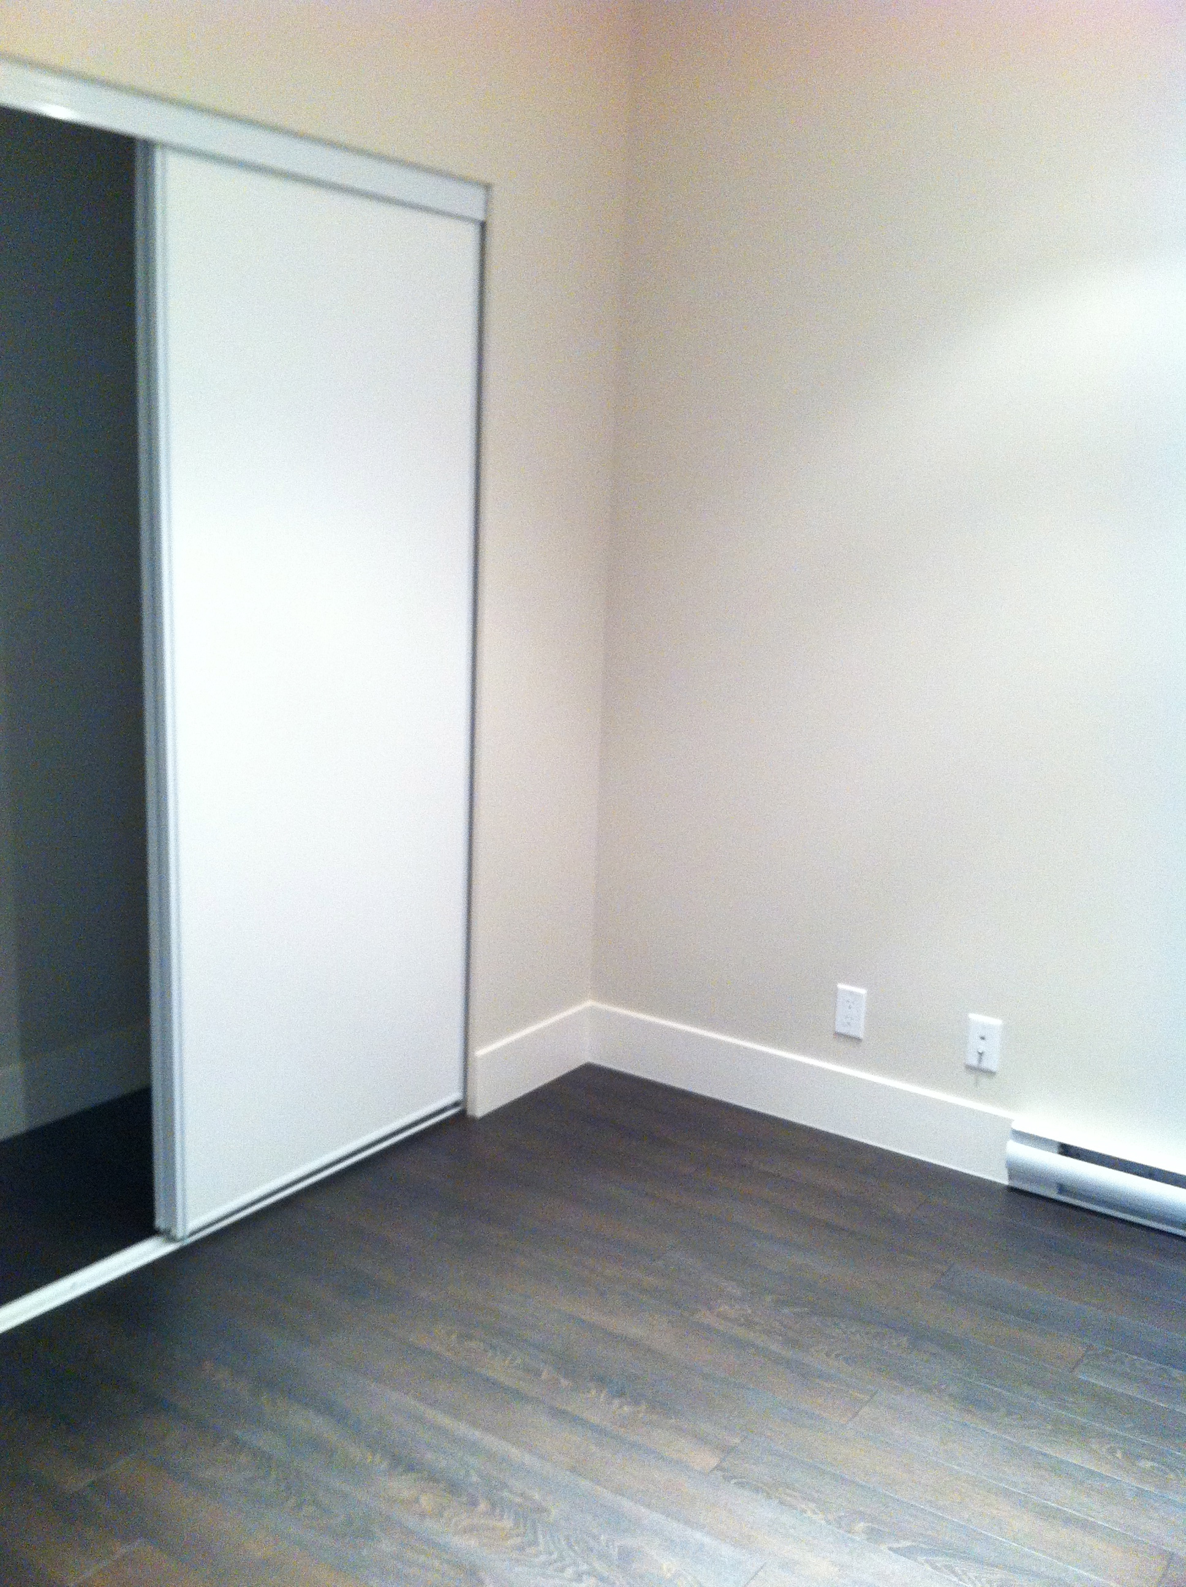
Flooring: Engineering hardwood flooring and tiles mixed
Parking: 1 underground stall
Locker: 1 Storage locker
The complex also offers kayak storage, dog wash and assigned parking
AMENITIES
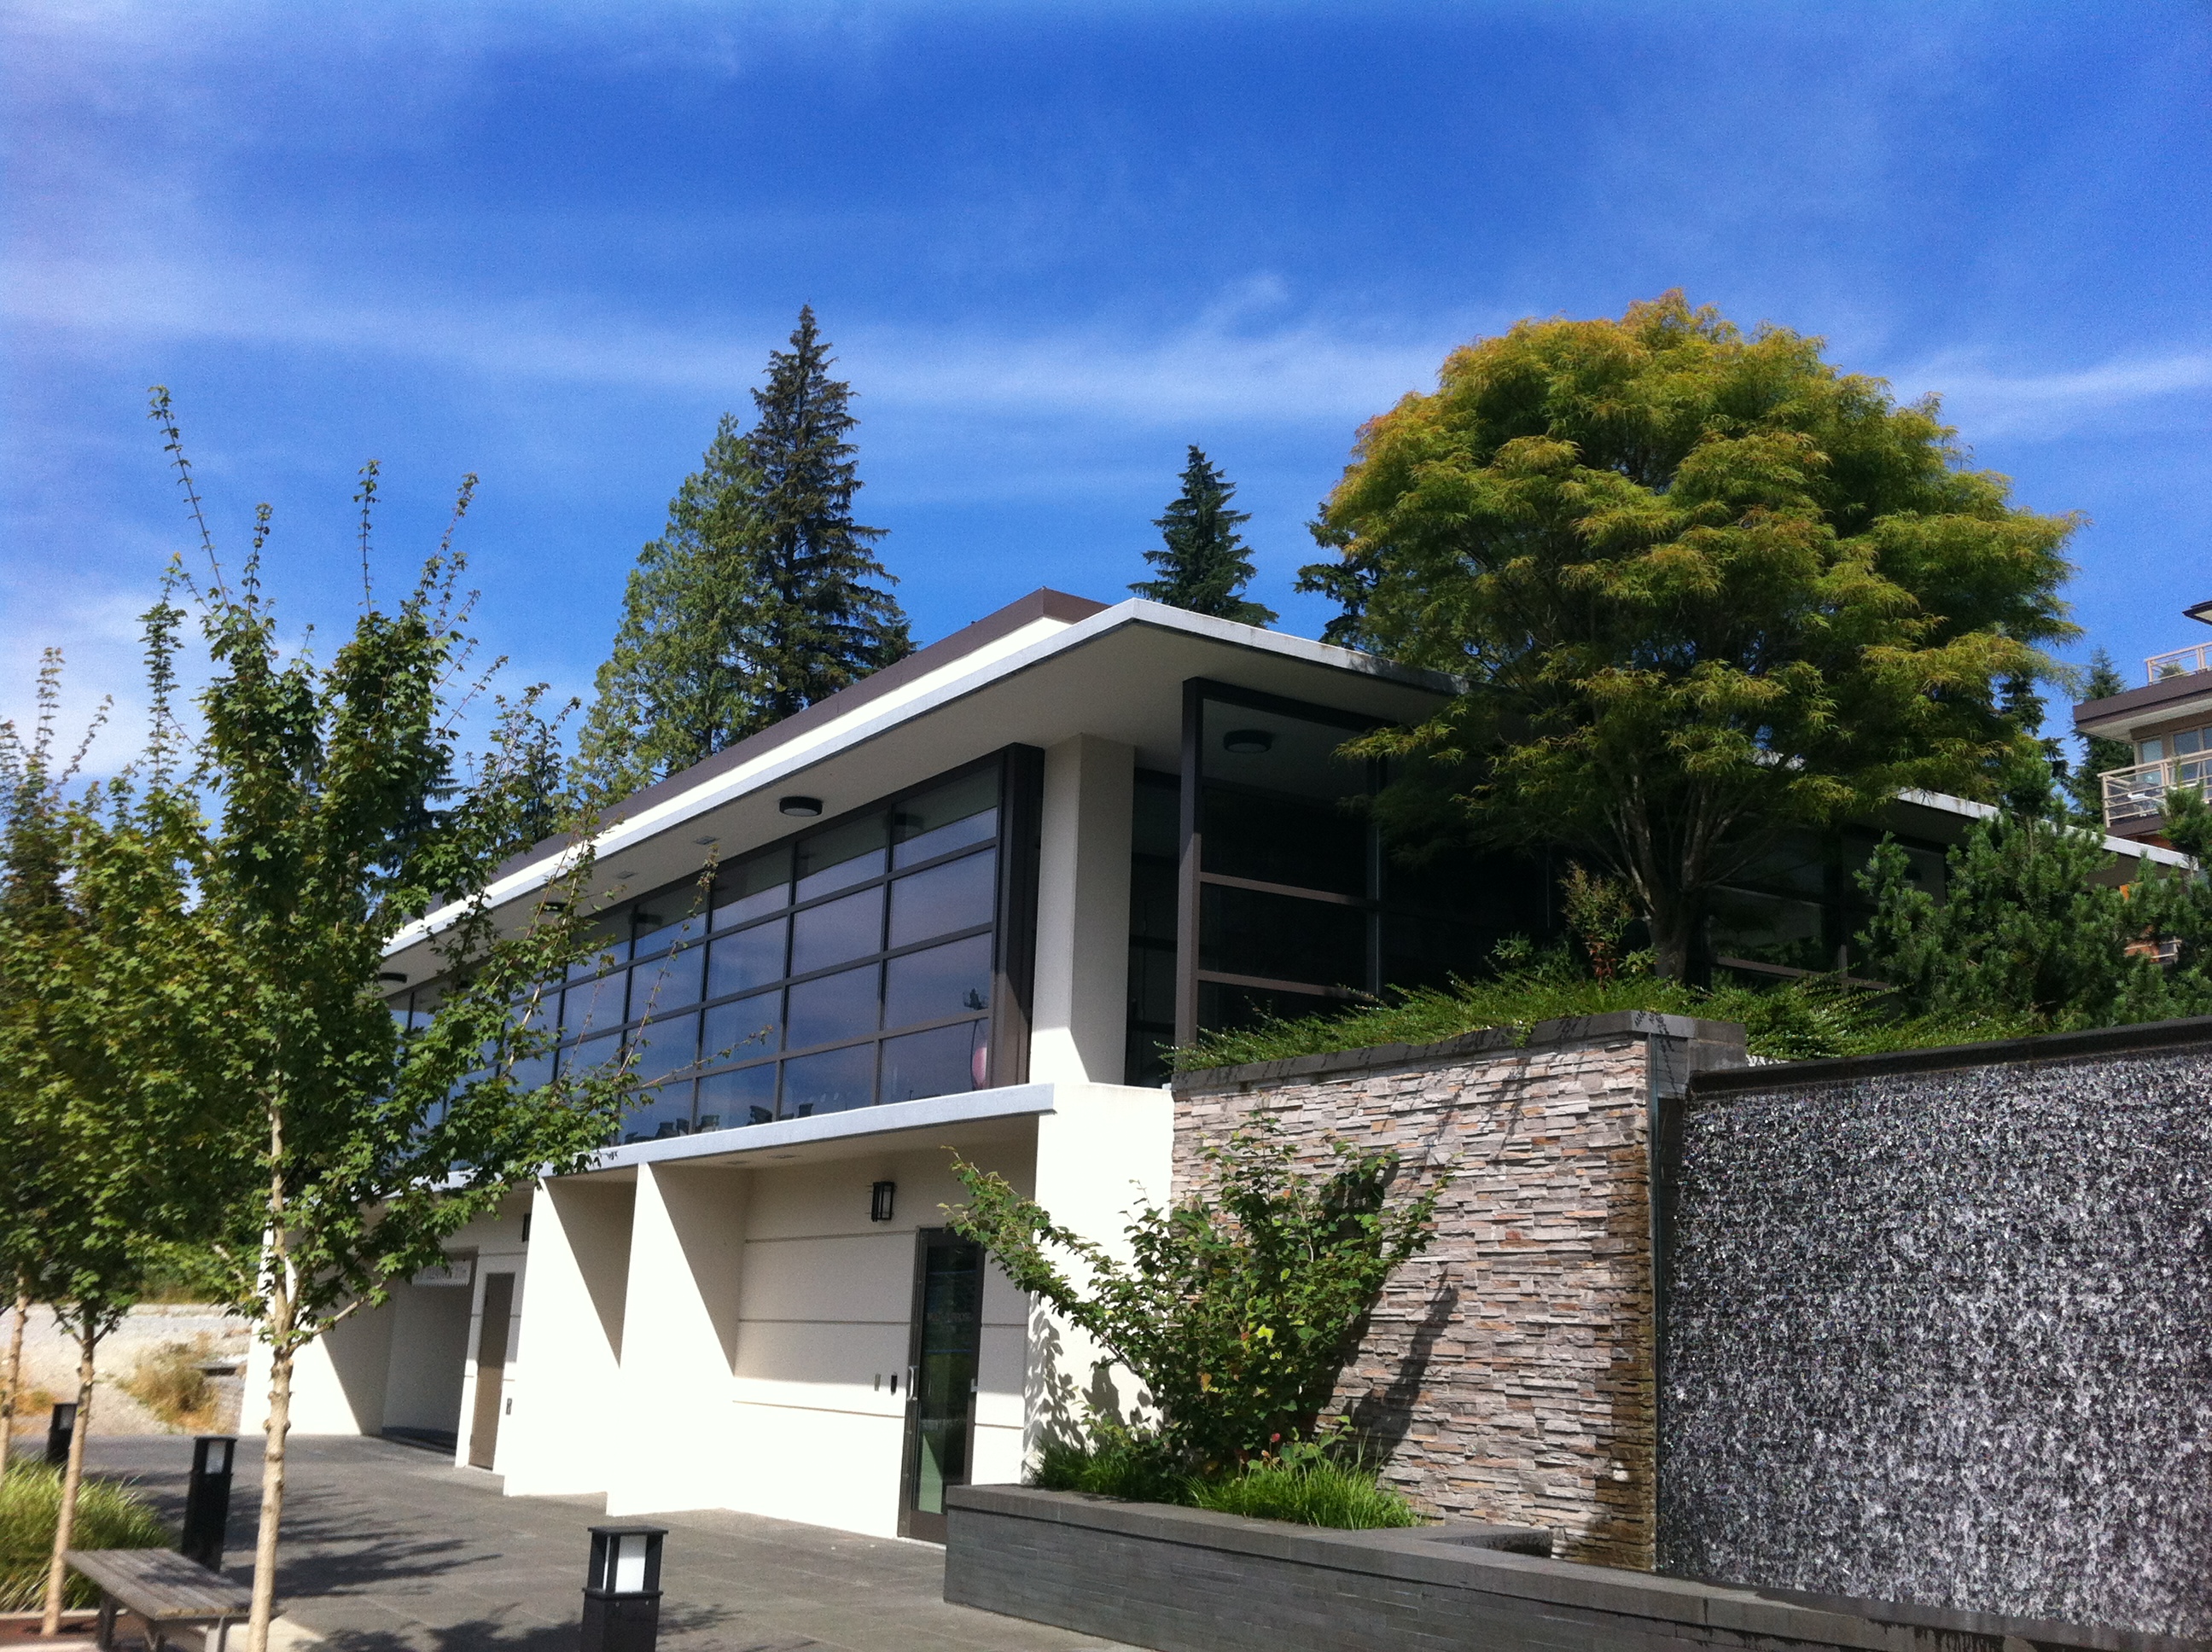
Club Destiny – a two-storey, stand alone glass amenity building
This spectacular clubhouse features green roof, multipurpose / games room, kitchen, theatre room, steam room, and fitness centre with treadmills, bikes & elliptical cardio machines, selectorized strength, a free weight area, stretching area, ballet bars, and functional trainers. individual bike lockers.
INCLUDED ITEMS
Fridge, stove, oven, washer & dryer, dishwasher, microwave, electric fireplace
NOT INCLUDED
Strata move-in/move-out fee, electricity, gas, telephone, cable, internet.
Pets: sorry not this one.
Absolutely no smoking please
Credit checks and reference checks required
Property Features
- hardwood floors
- unfurnished